Property photo 1
Property photo 2
Property photo 3
Property photo 4
Property photo 5
3 Beds
3 Baths
2,017 sqft

$1,350,000

15 Tanglewood Road, Scarsdale NY, 10583

Price per sqft$669.31
Built in1962
Property size2,017 sqft
Property typeResidential
Courtesy of Julia B Fee Sothebys Int. Rlty, Farrah R. DiMaggio Listing Contact: 914-834-0270

Overview

Active

Listed Oct 29, 2026

Updated 11h ago

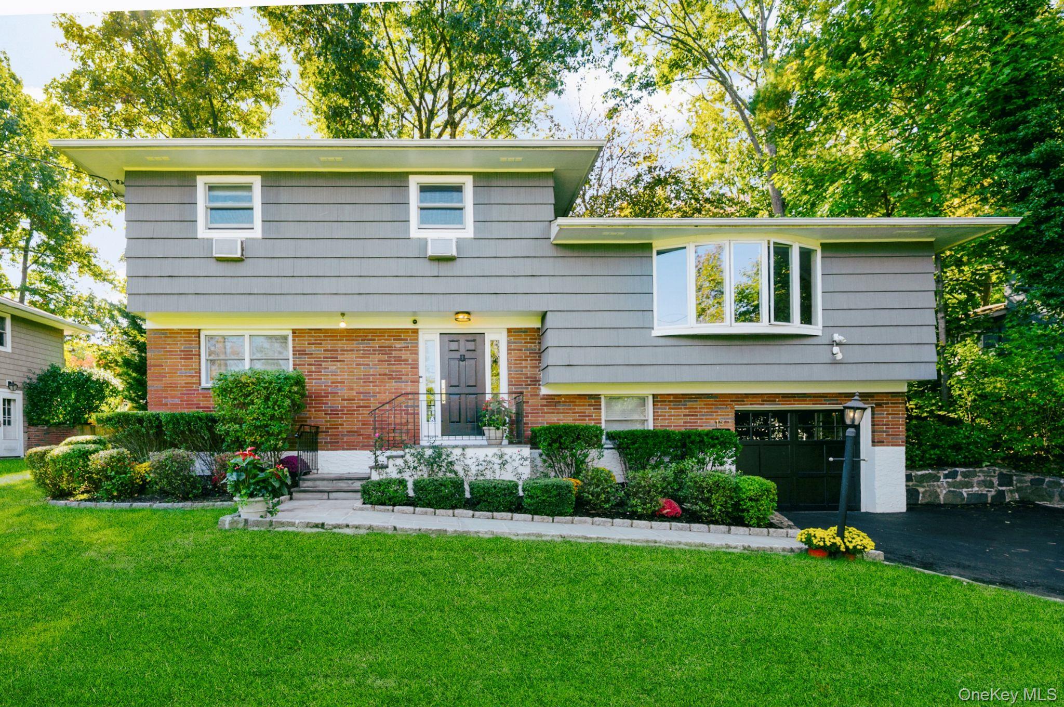
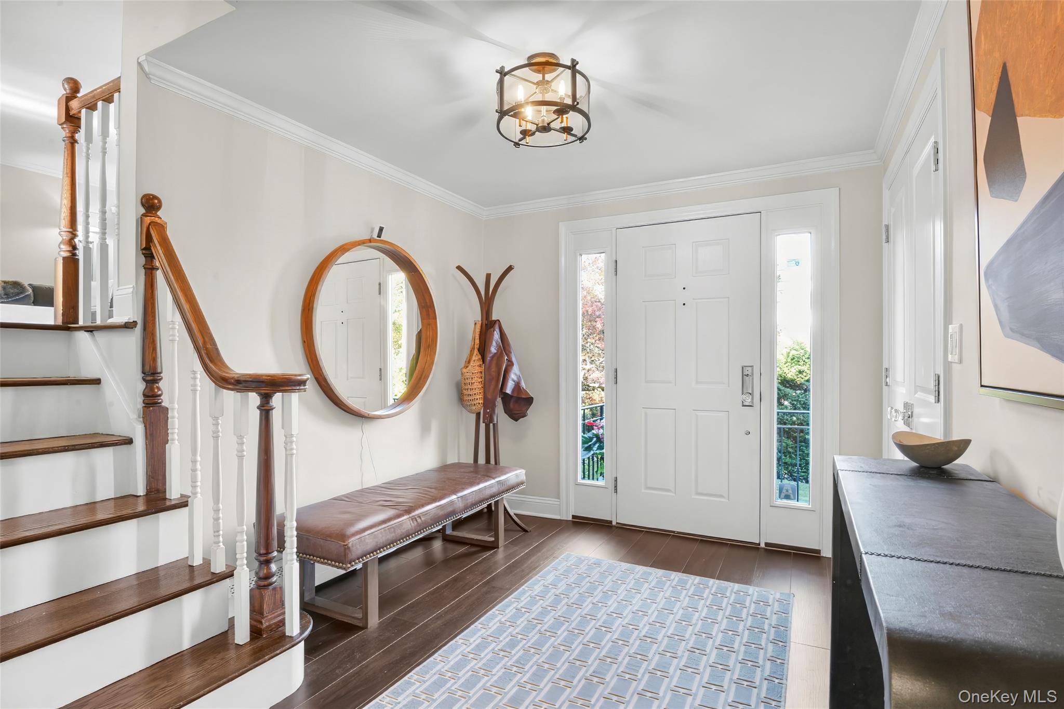
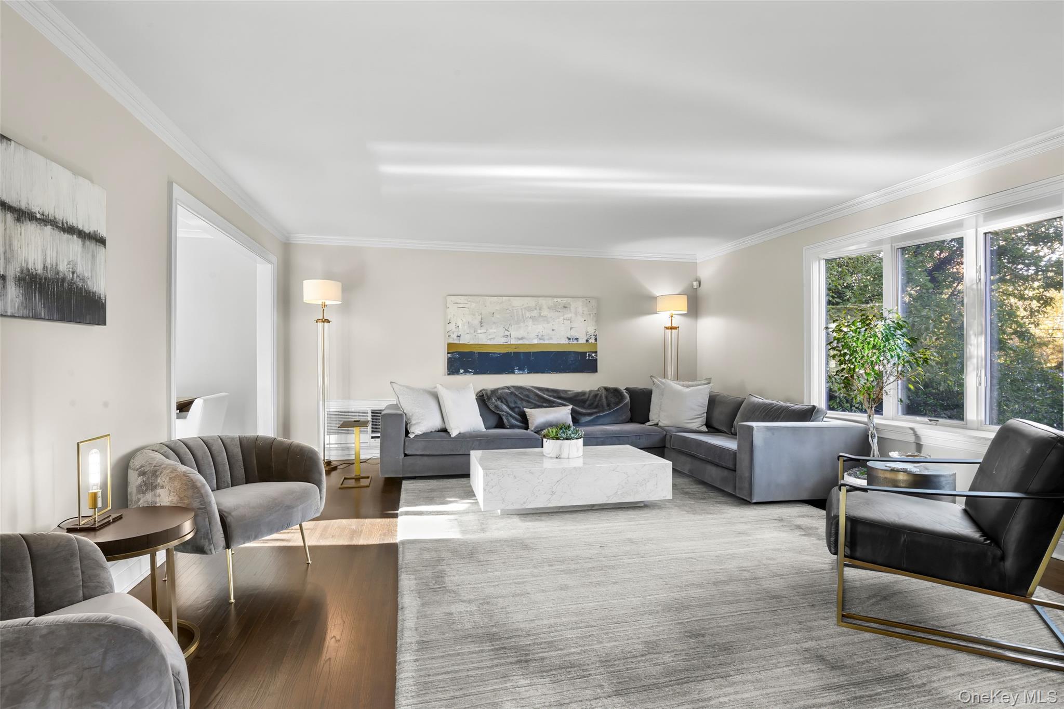
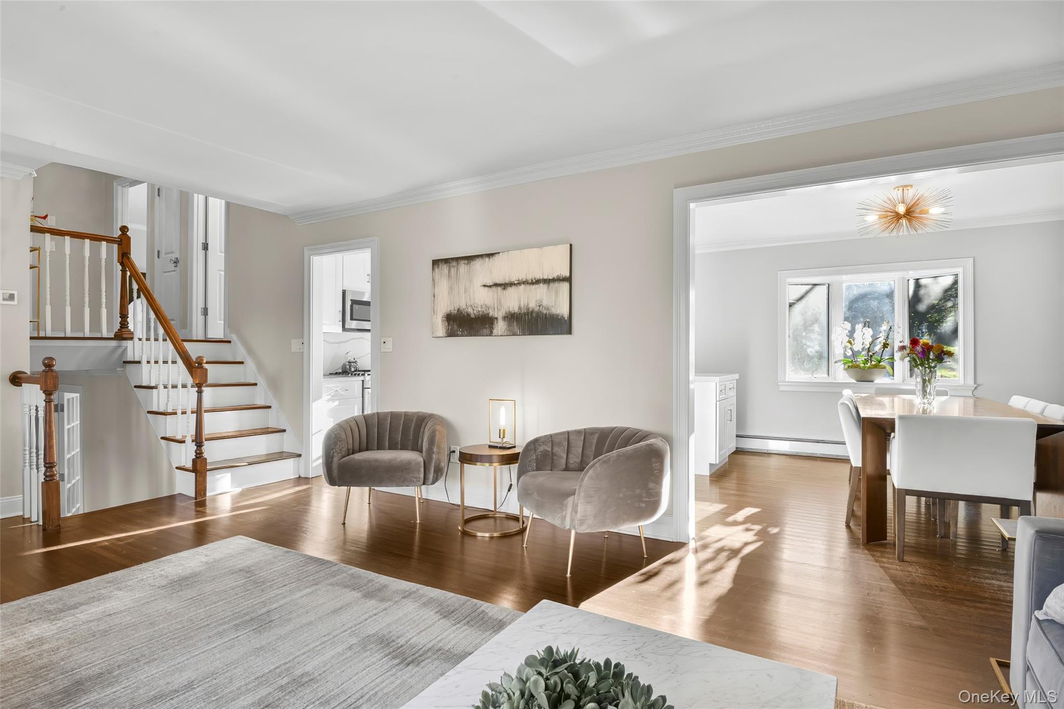
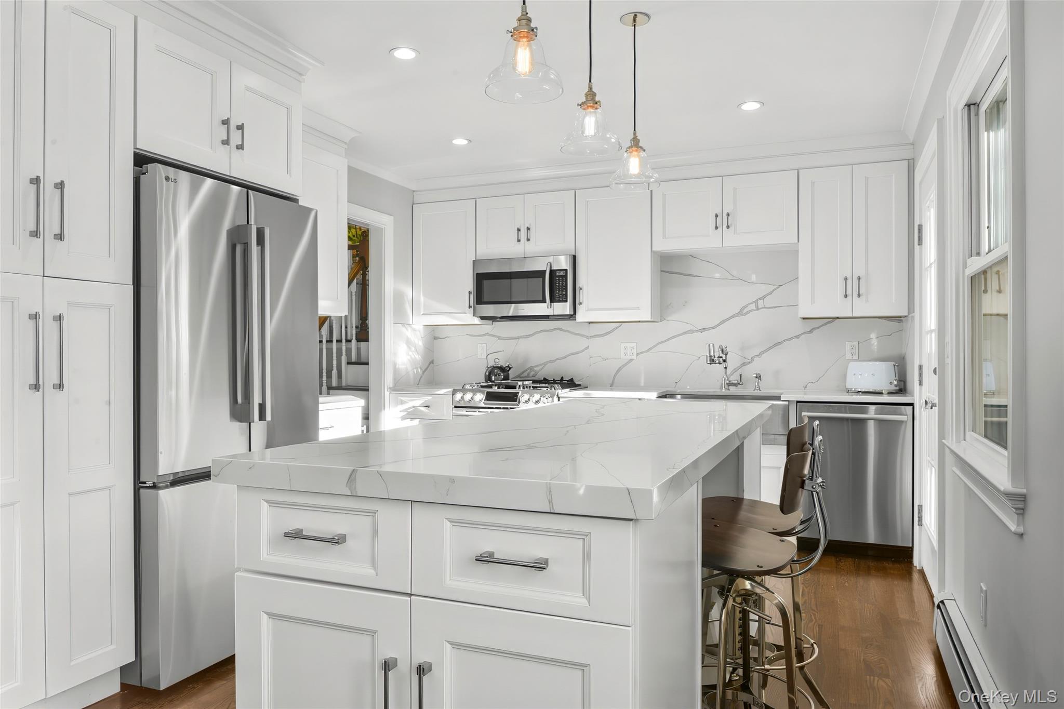
Tucked behind a lush row of evergreens on a picturesque .23-acre property, this meticulously maintained Edgemont home offers privacy, scenic green views, and a versatile layout that lives like a four-bedroom. Sun-filled and move-in ready, this home features extensive capital improvements, including a new roof, high-efficiency boiler, hot water heater, replacement windows, repaved driveway, bluestone walkway, low-maintenance Trex decking, updated kitchen and baths, and gleaming hardwood floors. The welcoming foyer leads to an expansive living room filled with natural light from an oversized bay window. The open floor plan flows into a stylish kitchen featuring quartz countertops, stainless steel appliances, and a generous center island with seating. An adjoining dining room provides ample space for gatherings, while the kitchen opens directly to a large deck for effortless indoor-outdoor entertaining. The upper level features three bedrooms, including a primary suite with double closets and an en-suite bath with a glass-enclosed shower, plus an updated hall bath. Just off the foyer, French doors open to a cozy family room with a separate side entrance, adjoining powder room, and versatile office or flex space. The lower-level laundry room offers generous storage and convenient garage access. With stylish finishes, significant upgrades, and a flexible floor plan, this turnkey home checks many boxes. Ideally situated in the Edgemont School District, near shopping and dining along Scarsdale’s Central Avenue and the Scarsdale Metro-North station, offering express service to Grand Central Terminal.

$8,982/mo

Est. mortgage payment based on a $1,350,000 home price.

All estimates are provided by Luxury Presence for informational purposes only. Actual amounts may vary.

Additional information

MLS® ID
1062434

Interior Features

Bedrooms
3
Bathrooms
3
Cooling
Yes
Heating
Yes
Basement
Yes

Exterior Features

Lot Size
0.23 Acres

Other Property Details

Taxes
$31,386
Tax Frequency
Annually
Garage
Yes
55+/Senior Community
No

Listings courtesy of OneKey MLS as distributed by MLS GRID

All information deemed reliable but not guaranteed and should be independently verified. All properties are subject to prior sale, change or withdrawal. Neither listing broker(s) nor Susan Hawkins, Esq. shall be responsible for any typographical errors, misinformation, misprints and shall be held totally harmless. Properties displayed may be listed or sold by various participants in the MLS.

Based on information submitted to the MLS GRID as of 4:53 AM UTC on 10/31/2026. All data is obtained from various sources and may not have been verified by broker or MLS GRID. Supplied Open House Information is subject to change without notice. All information should be independently reviewed and verified for accuracy. Properties may or may not be listed by the office/agent presenting the information.

©2026
OneKey MLS. All rights reserved.

DMCA Notice


Powered by Luxury Presence