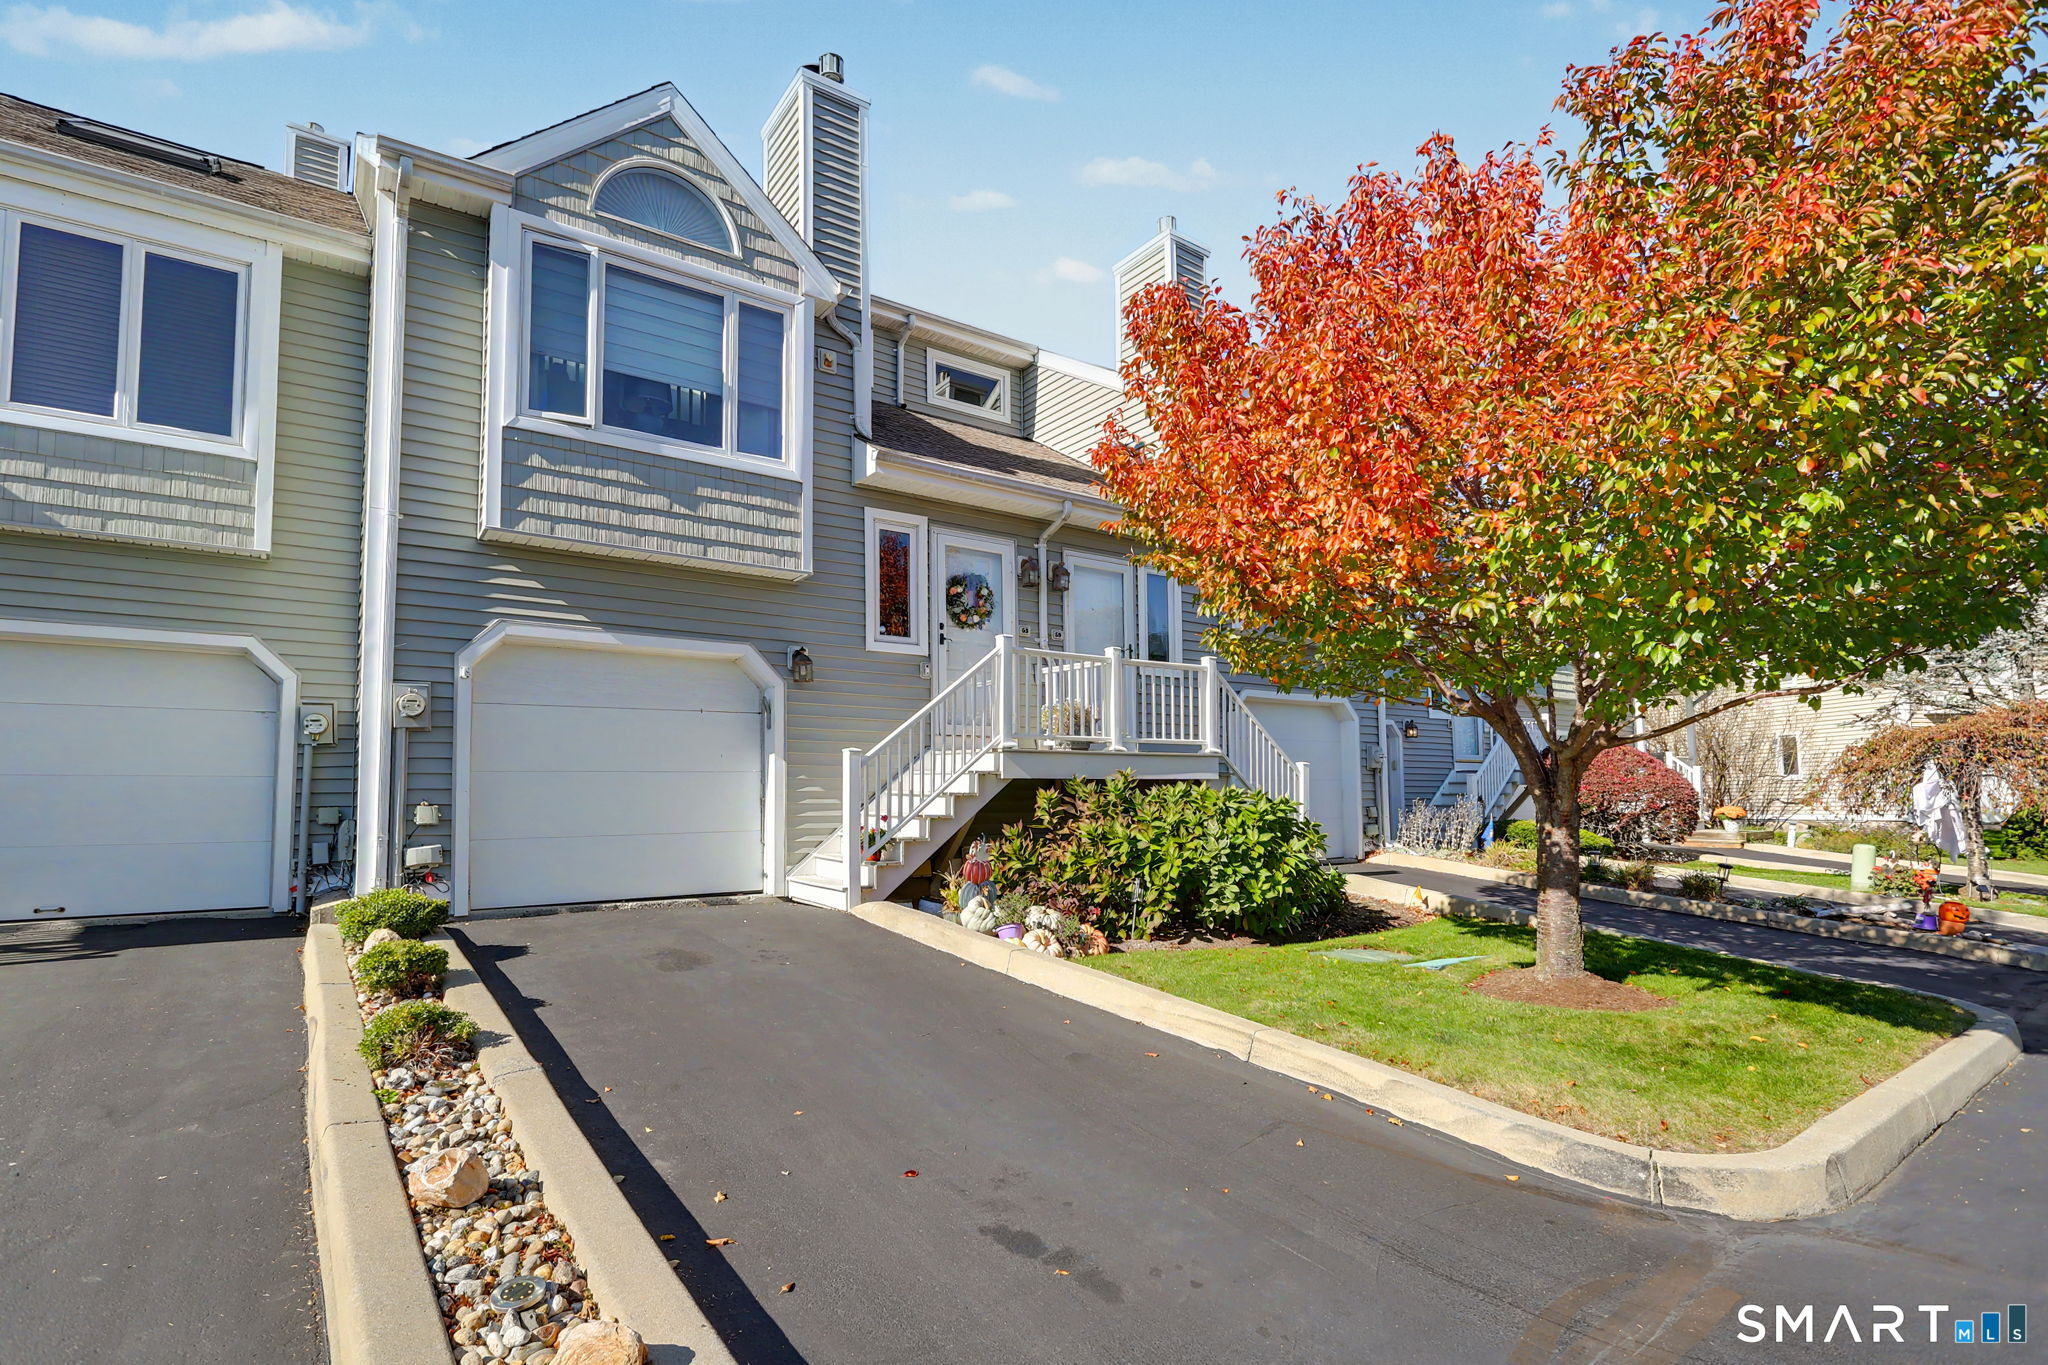
Property photo 1
Property photo 2
Property photo 3
Property photo 4
Property photo 5
2 Beds
2 Baths
1,560 sqft

$575,000

56 Sandpiper Crescent Unit: 56, Milford CT, 06460

Price per sqft$368.59
Built in1987
Property size1,560 sqft
Property typeCondominium

Overview

Active

Listed Oct 30, 2026

Updated 3h ago

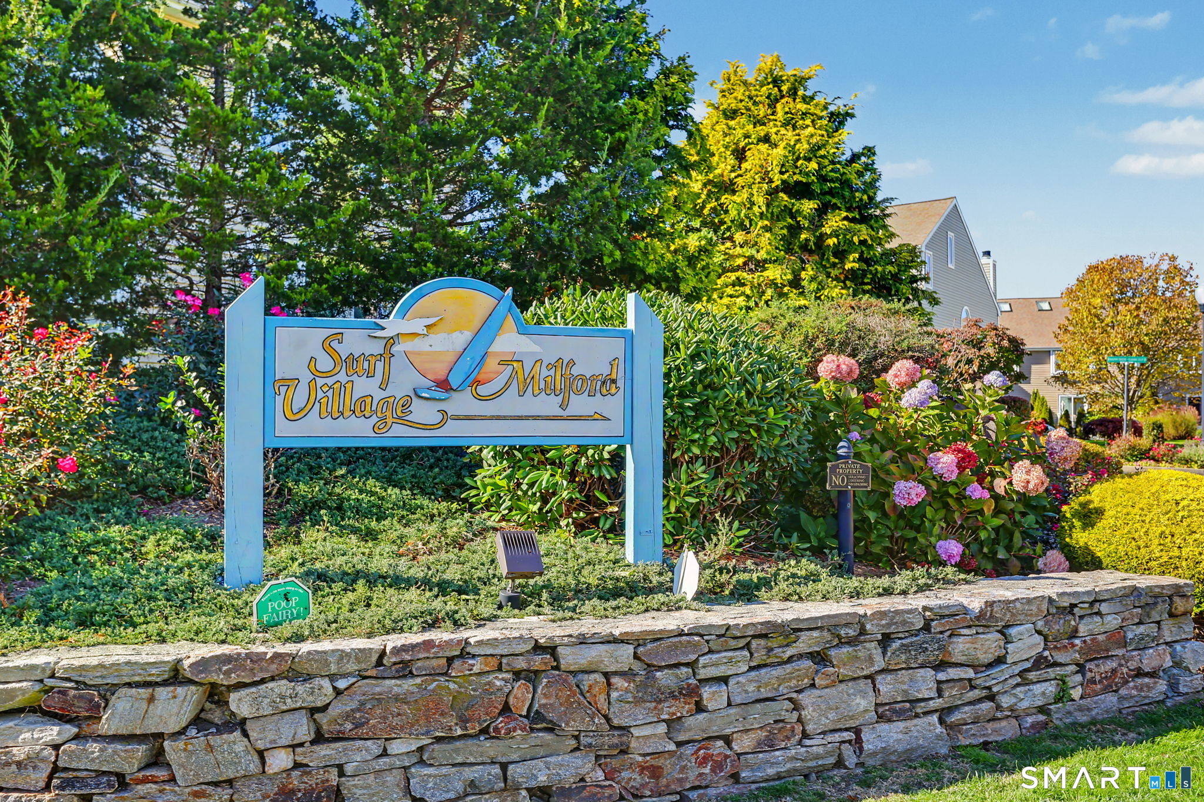
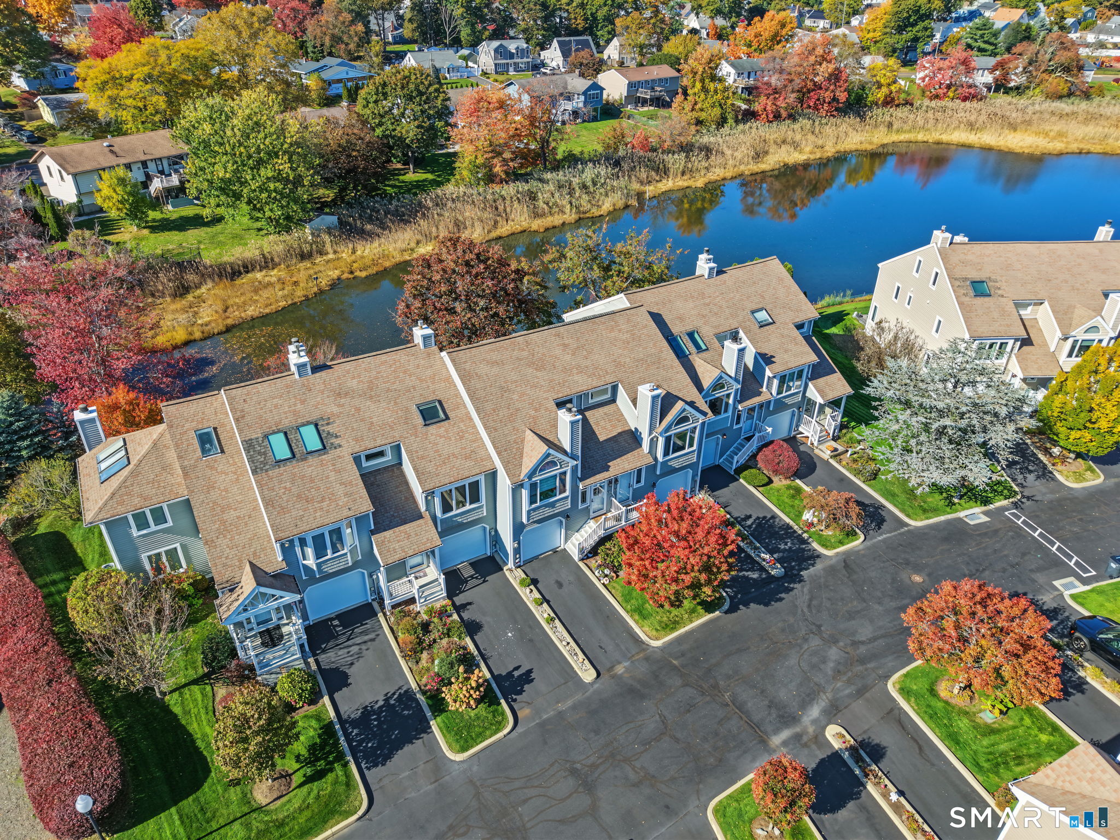
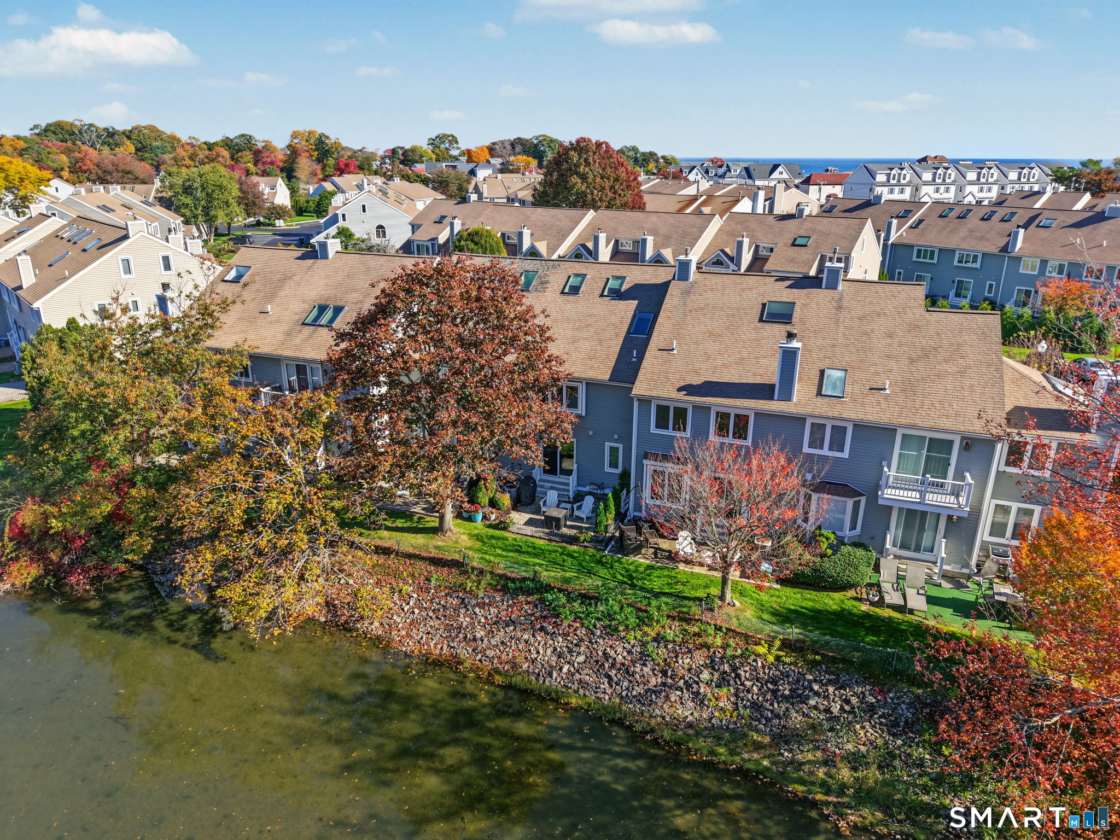
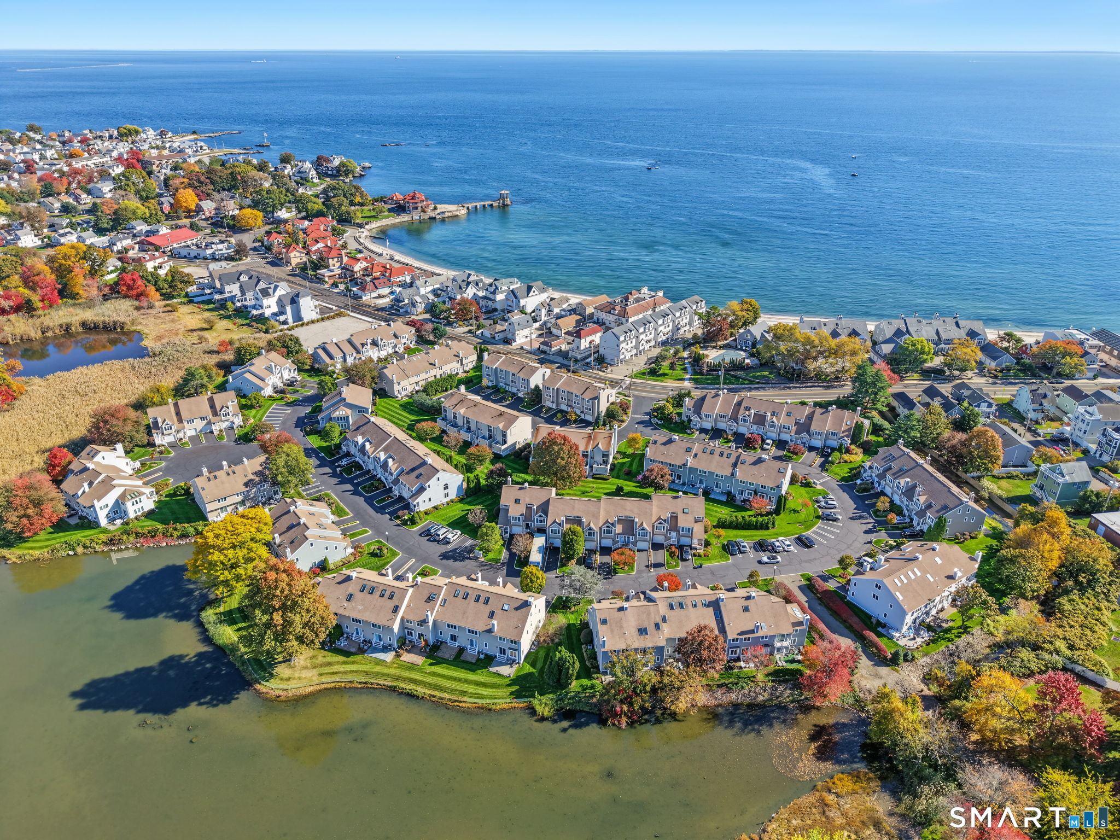
Vacation year round at sought after Surf Village where you will enjoy exclusive access to a private beach, heated saltwater pool, fully equipped state of the art clubhouse with glass walls overlooking Long Island Sound, stone fireplace, kitchen, outdoor seating & grills for cooking. This pristine, renovated 2 bedroom, 2 bath townhome invites you in w/ an open concept layout accentuated by the main level living room w/ cathedral/vaulted ceilings & wood-burning fireplace that flows seamlessly into the dining room. The kitchen boasts white shaker style cabinetry, stainless appliances, induction range, granite counters, breakfast bar & pantry. The spacious main level primary suite offers a walk-in closet, sparkling white full bath w/shaker style vanity, quartz top, tiled walk-in shower w/ glass doors & Toto toilet w/ bidet. The upper-level loft area w/ interior balcony overlooking the main level provides the important flex space w/endless possibilities. Wide board oak floors are present on the main and upper level The garden level consists of a generously sized bedroom, walk-in closet & remodeled full bath and LVP flooring. Completing this idyllic picture are sliders to a private patio oasis overlooking the tidal marsh where ducks, swans, herons & egrets visit daily. If you are seeking an exceptional turnkey home w/ resort style amenities, coastal charm & easy access to all that Milford has to offer, come & discover this Surf Village townhome. More than a home, it's a lifestyle

$3,825/mo

Est. mortgage payment based on a $575,000 home price.

All estimates are provided by Luxury Presence for informational purposes only. Actual amounts may vary.

Additional information

MLS® ID
24217198

Interior Features

Bedrooms
2
Bathrooms
2
Fireplace
Yes
Cooling
Yes
Heating
Yes
Basement
No

Other Property Details

Taxes
$8,289
Tax Frequency
Annually
Association Fee Frequency
Monthly
Garage
Yes
Pool
Yes
Waterfront
Yes
MLS provider logo

Listed by Paulette Cuozzo with William Raveis Real Estate (203) 521-7383

The IDX display contains information sourced from SmartMLS, Inc. as of 10/31/2026. This information is for personal, non-commercial use only and may not be used for any purpose other than identifying properties the viewer may be interested in purchasing. MLS data is generally considered reliable but is not guaranteed accurate by the MLS. Buyers are responsible for verifying all information and should conduct their own investigation or consult a professional. Some MLS data may have been provided by sources other than the listing agent. Unless stated in writing, the Broker/Agent has not verified information obtained from outside sources. The Broker/Agent may or may not have been the listing and/or selling agent, and cannot guarantee the accuracy of any property location shown on a map. Any offer of compensation is made only to participants of the MLS where the listing is filed.

©2026 SmartMLS, Inc. All rights reserved.

Data last updated on 10/31/2026 at 3:55 PM UTC.

Powered by Luxury Presence
